Residential
Laneway Garden
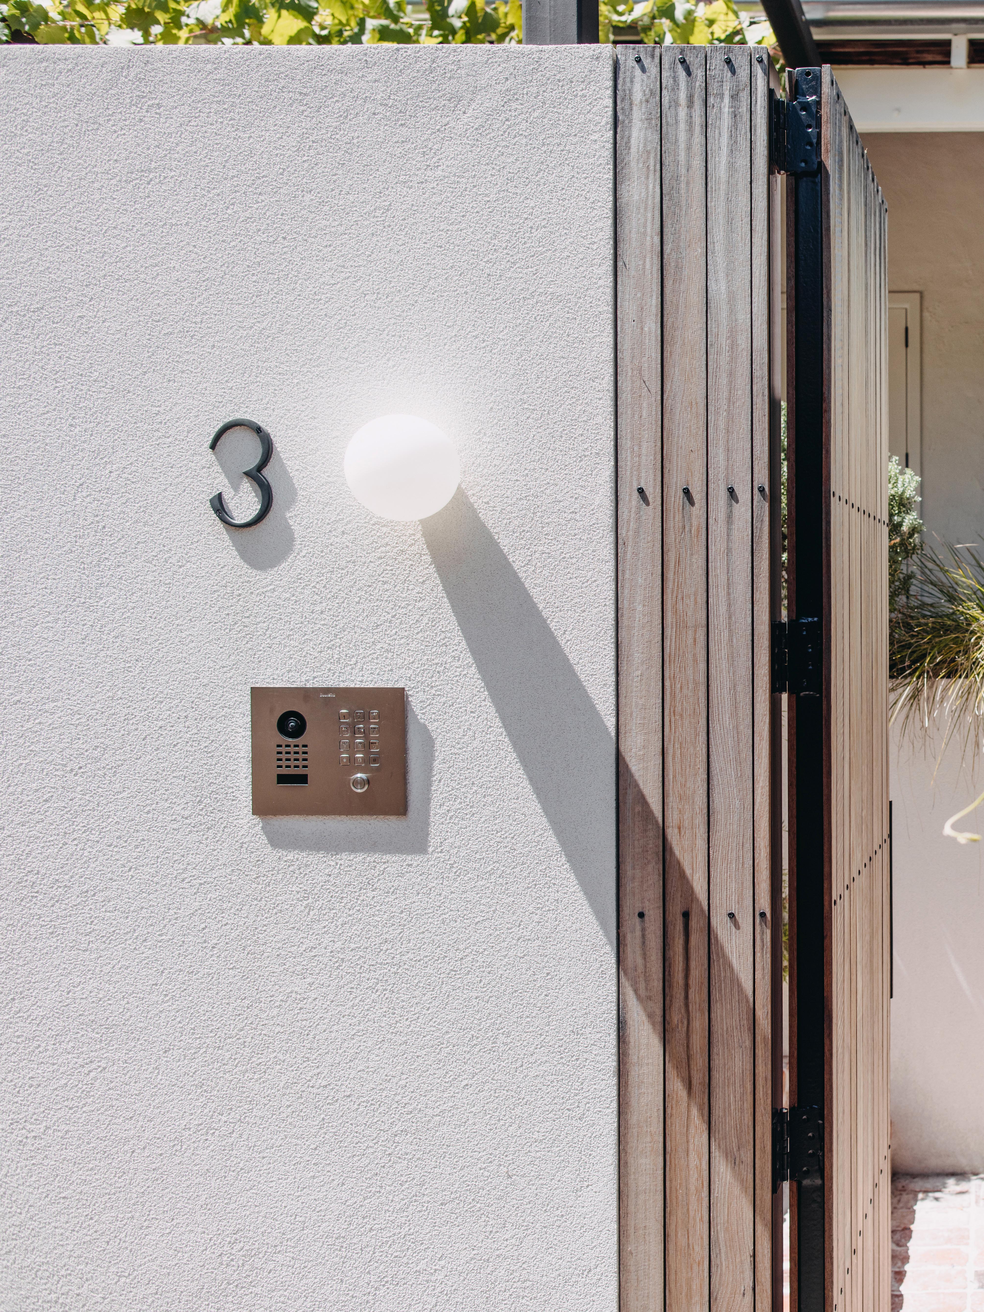
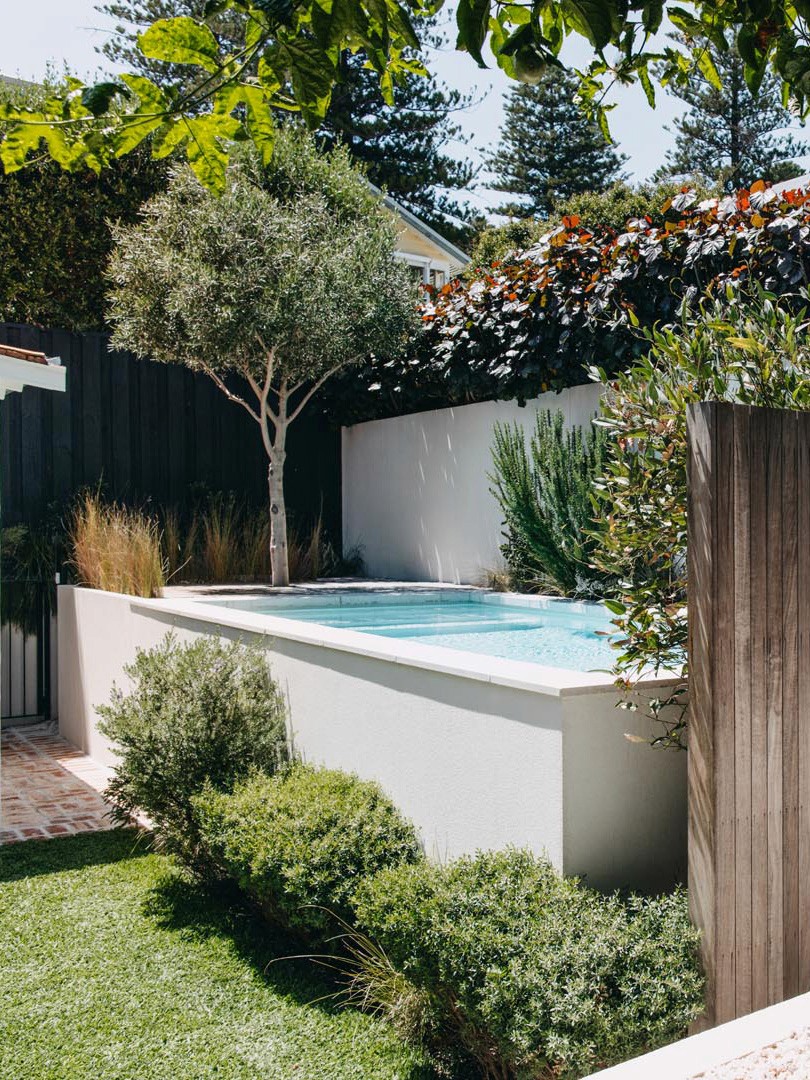
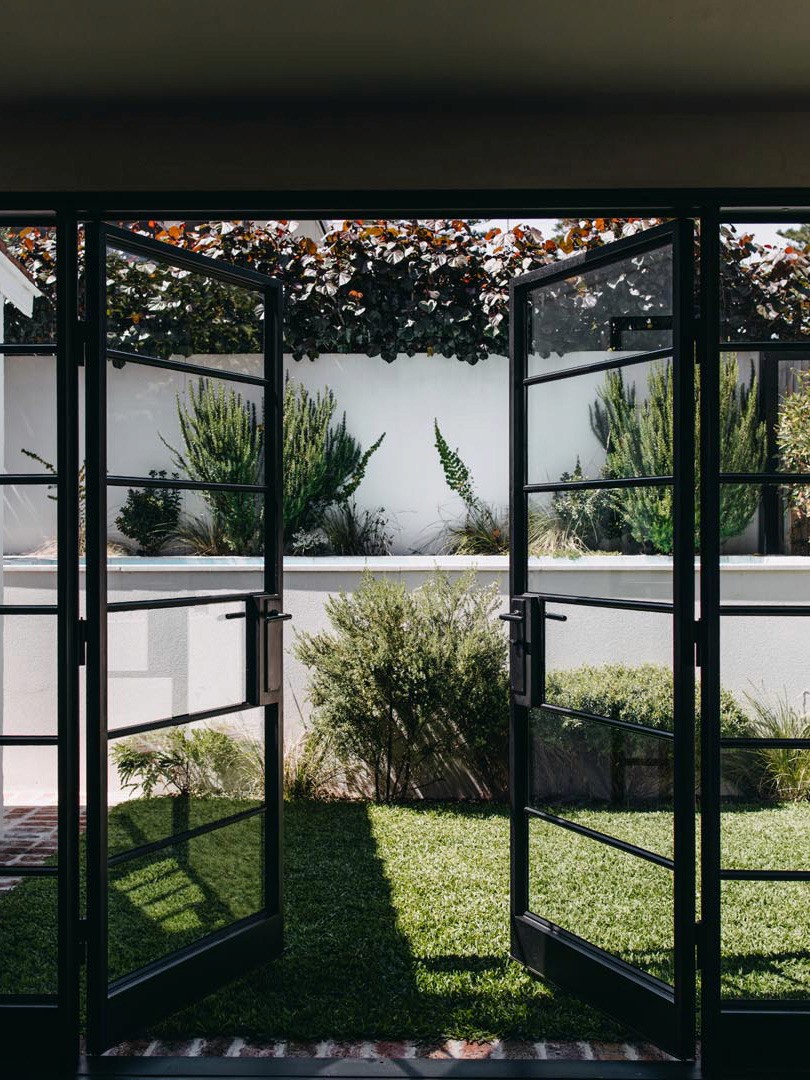
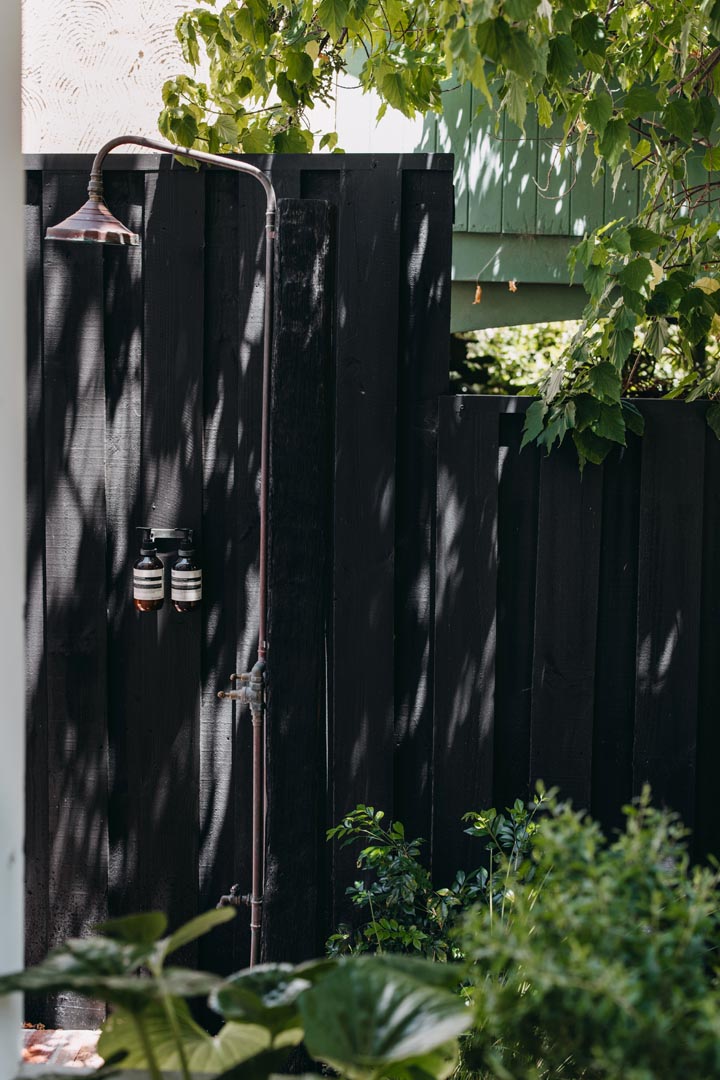
This home’s small garden feels much bigger than its footprint suggests. Designed for a young family, the living room opens to a peaceful courtyard setting. Soft green lawn and natural timber fencing help to soften a raised concrete pool.
Year
2025
Year
2025
Location
Cottesloe, Whadjuk Country, Western Australia
Location
Cottesloe, Whadjuk Country, Western Australia
Team
Studio Barker
Team
Studio Barker
Photography
Ridwhaan Moolla
Photography
Ridwhaan Moolla
A lush garden that lies hidden
A lush garden that lies hidden
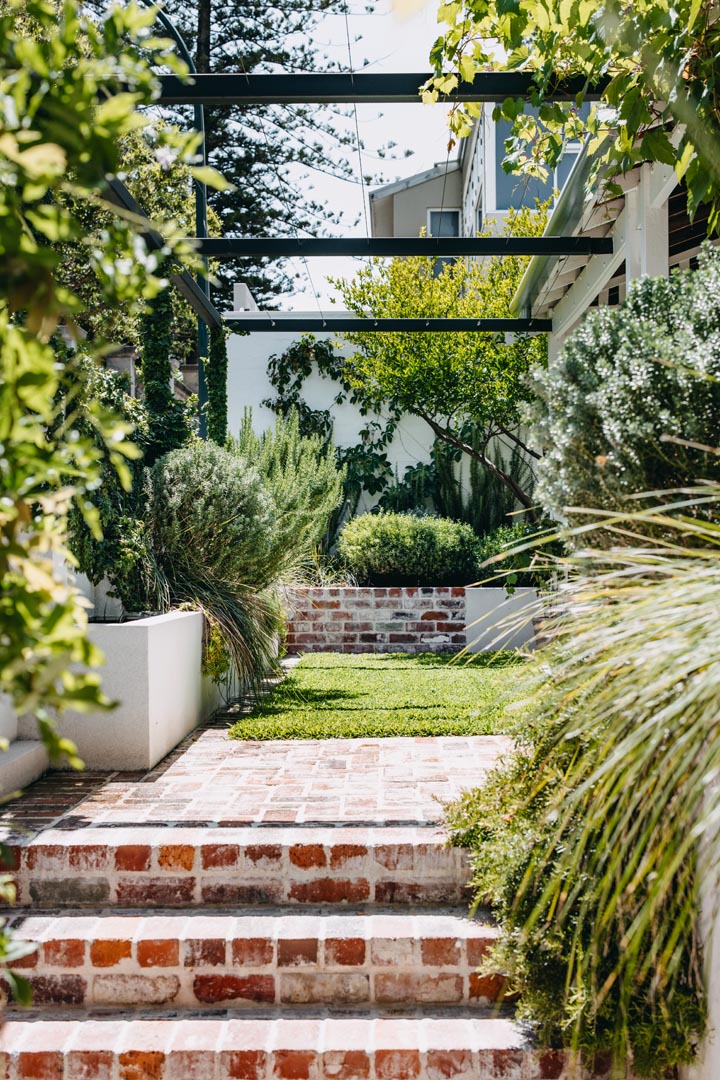
The home itself is heritage listed, built in the Spanish Mission style in the late 1800s. Its warmth, expressed through terracotta tile, timber and brick, informed the palette of the garden throughout. Borrowed views across the gardens of the Cottesloe Civic Centre extend the sense of space well beyond the property boundary, making the garden feel quietly expansive.
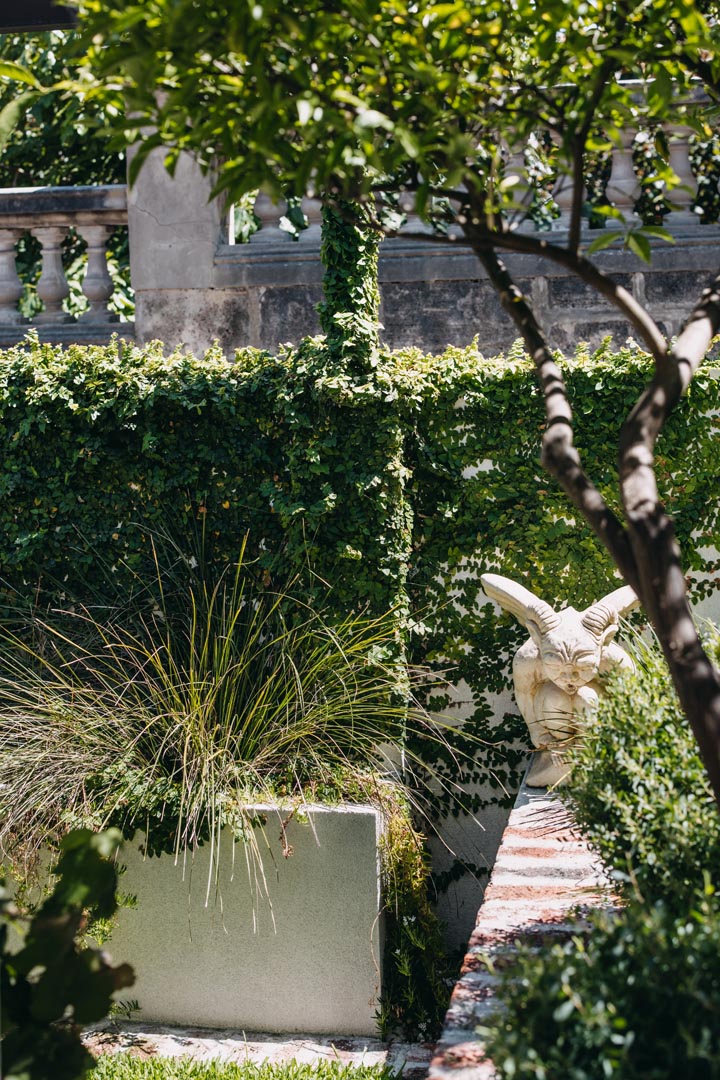
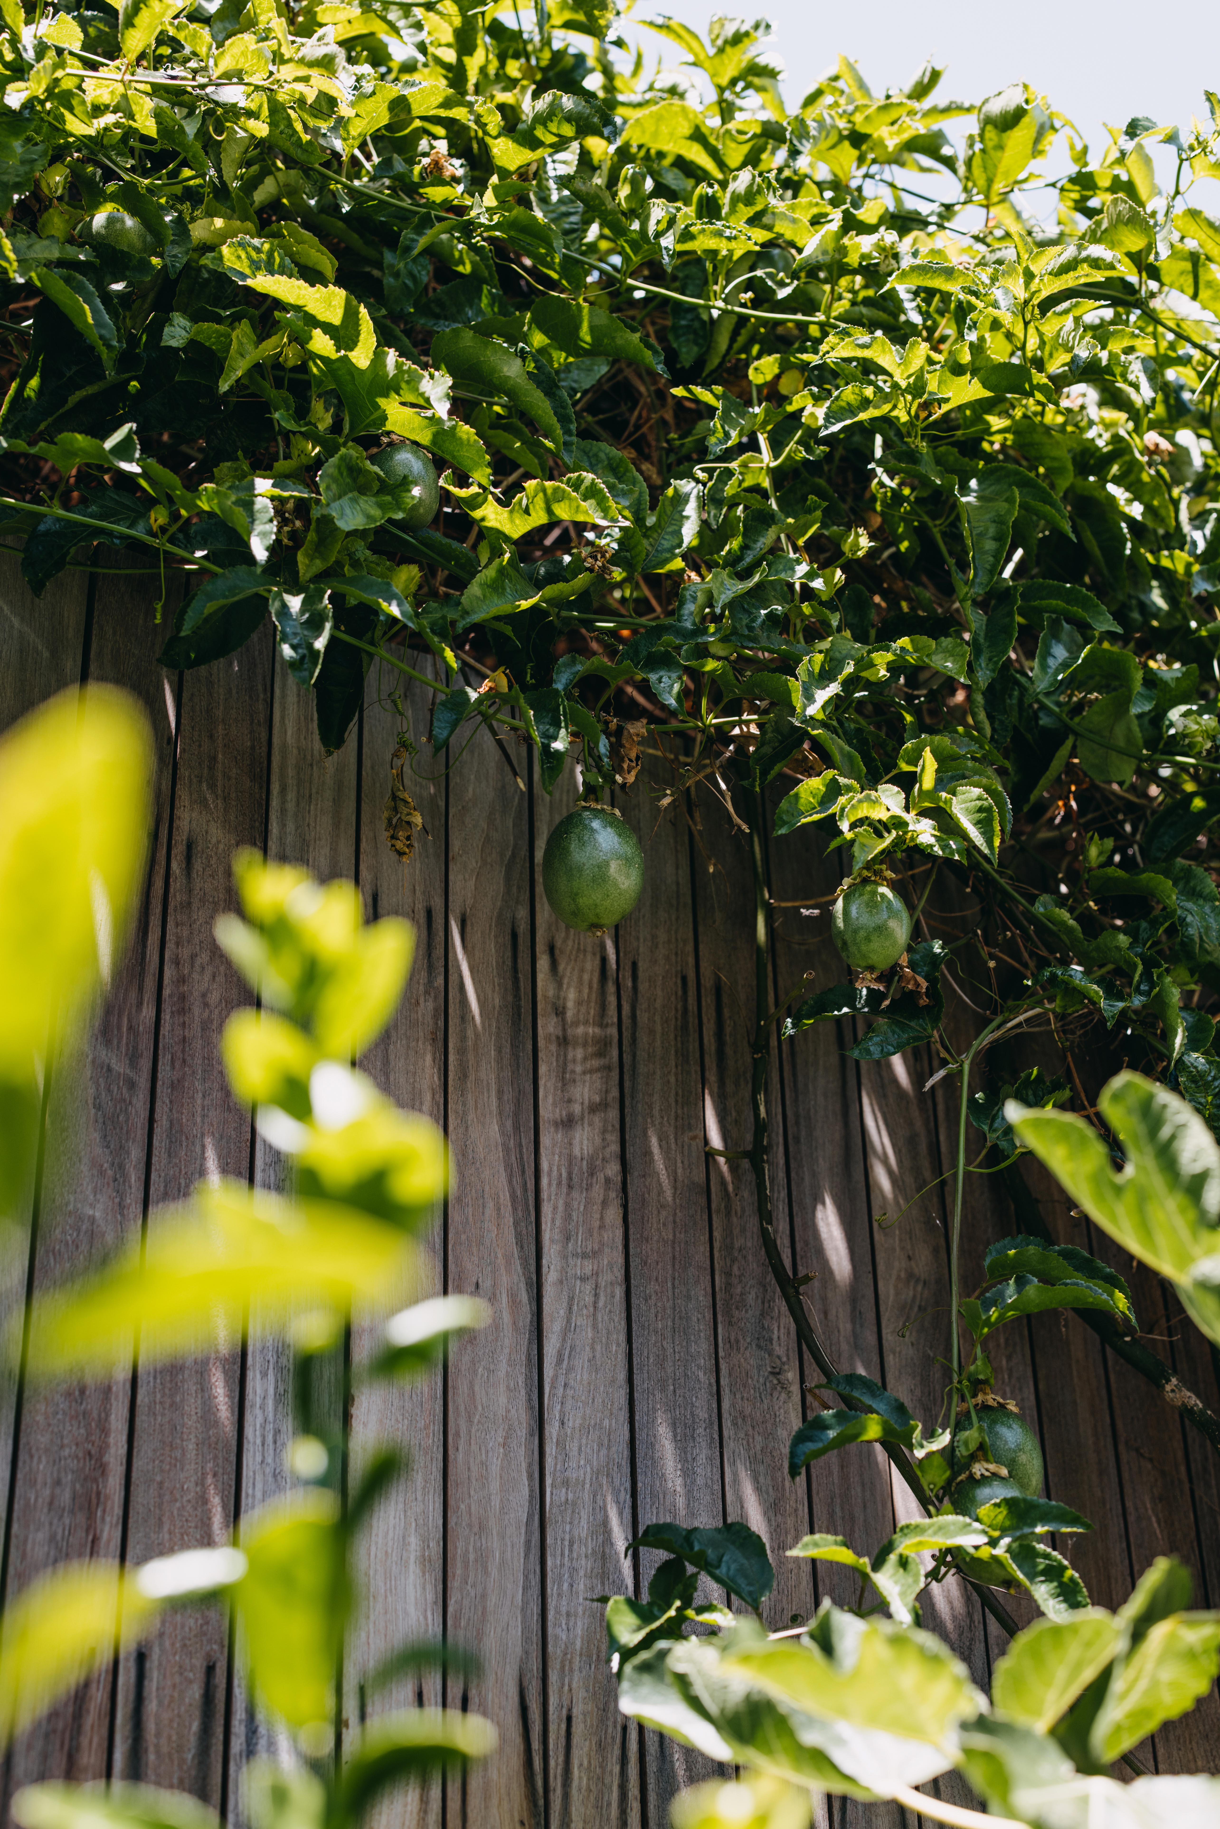
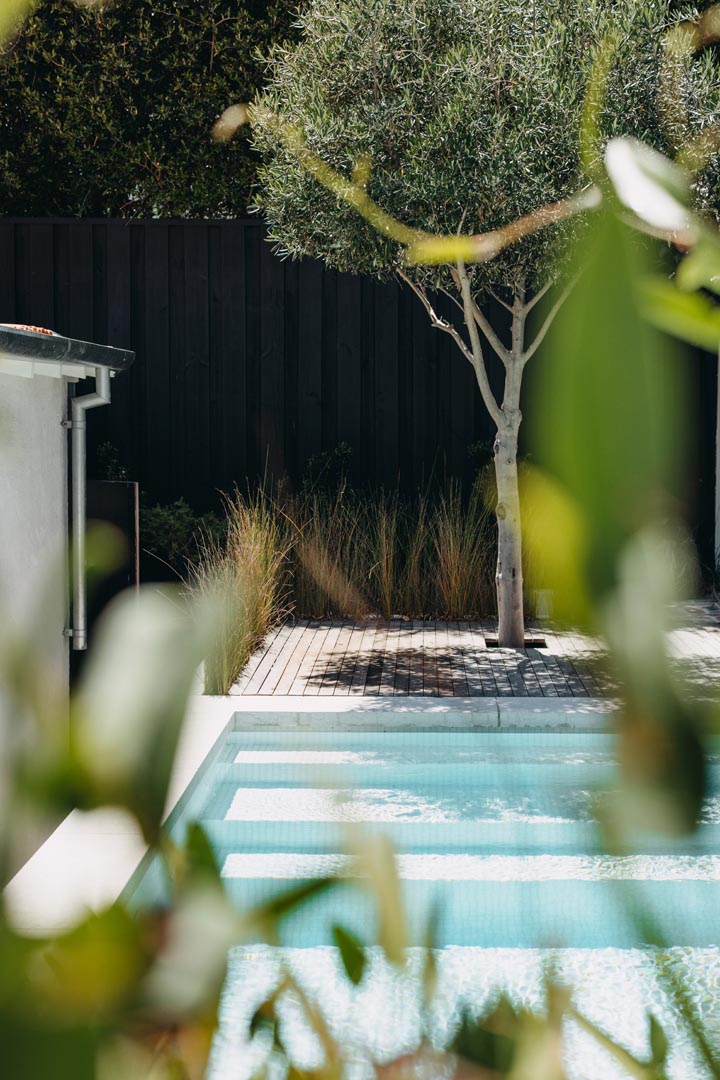
The garden is layered with low-maintenance flora such as an olive tree and passionfruit vine, climate appropriate Australian natives including basket grass (Lomandra longifolia) and Cousin It (Casuarina glauca), along with a mix of sun-loving Mediterranean species such as rosemary (Rosmarinus officinalis). The unique blend of flora complements the Spanish-Mission-style architecture of the family home, creating a visual extension that encourages indoor-outdoor living.
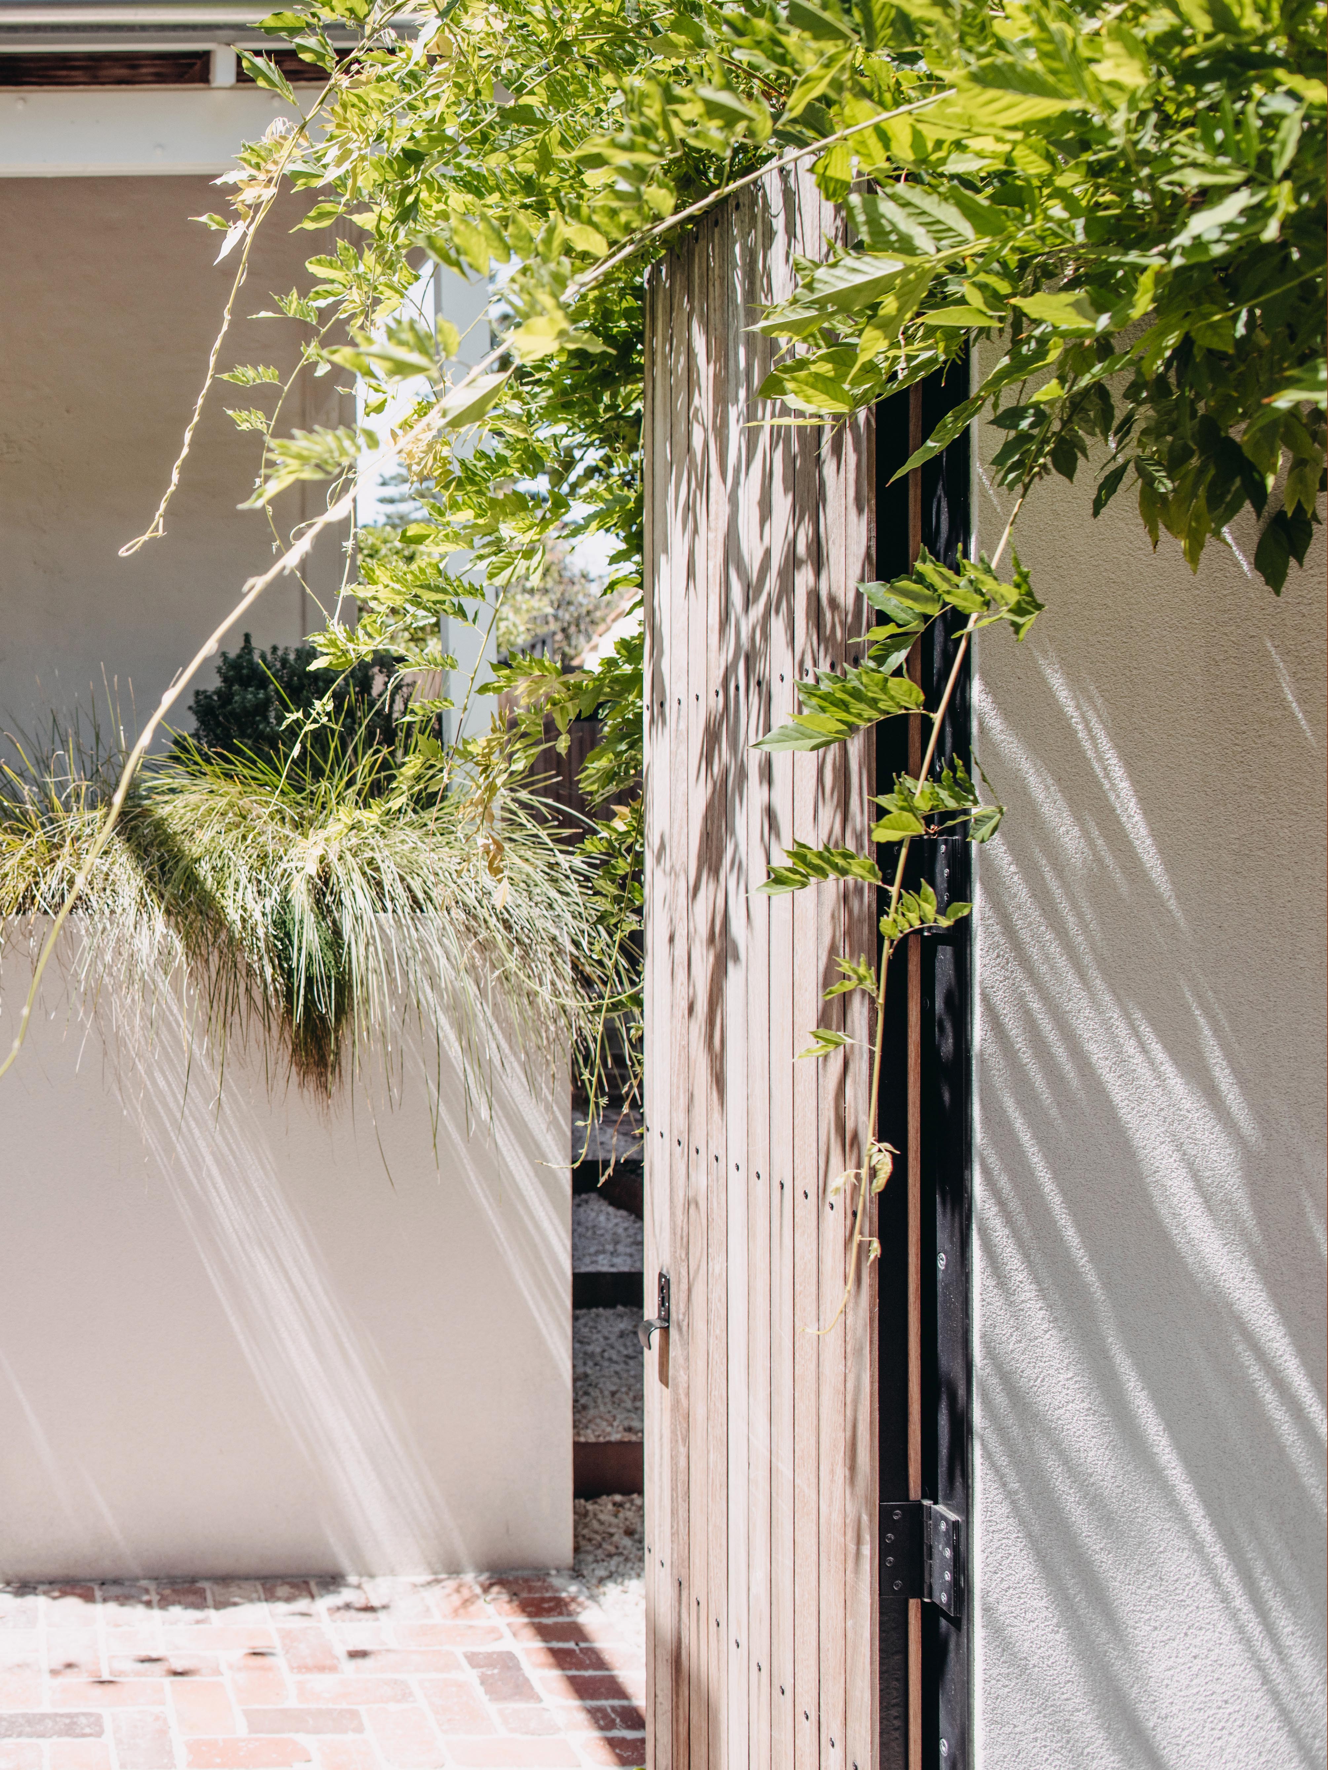
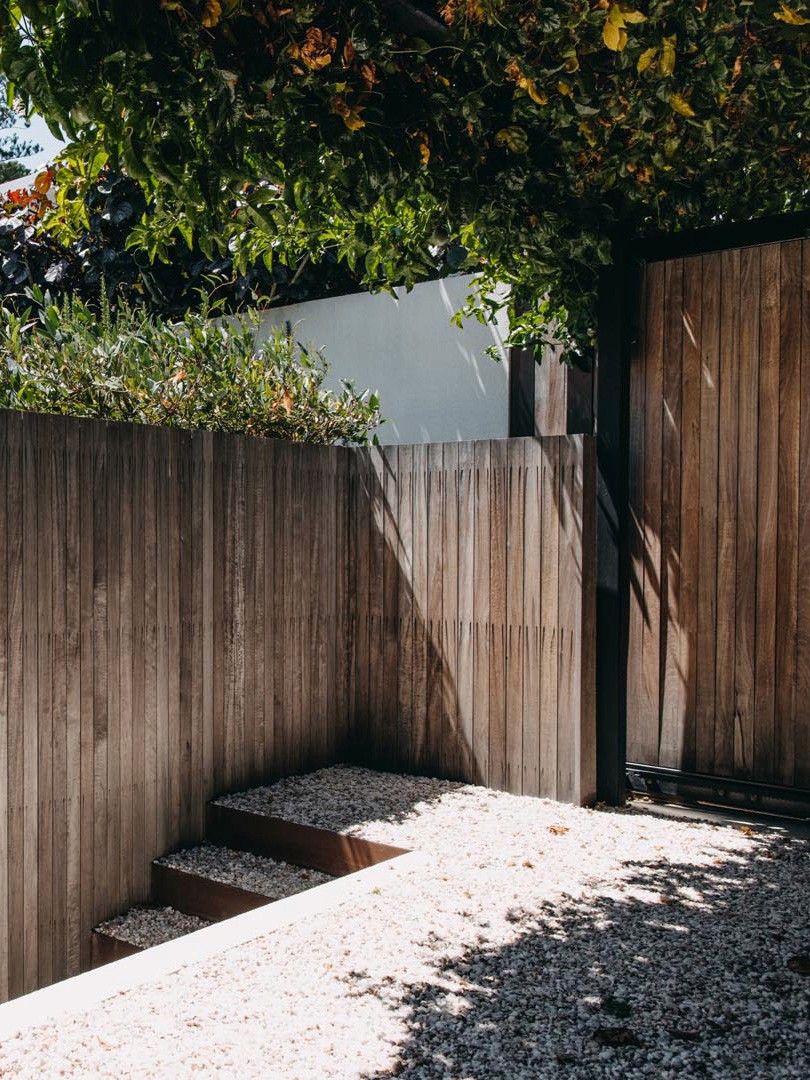
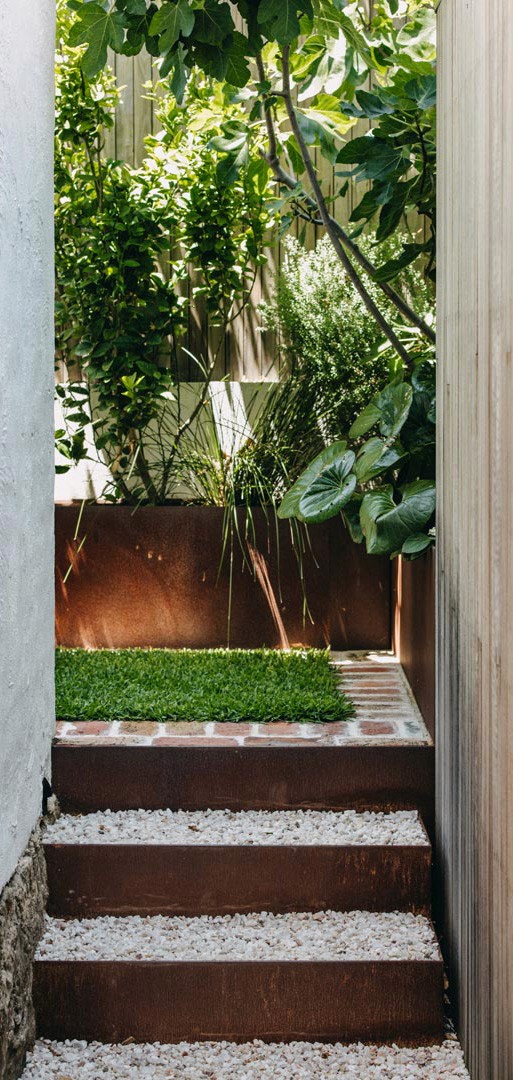
A gravel path runs down the side of the house, flanked by beds of thriving shade-loving plants, before opening into the back garden. Here, a raised concrete pool sits at the heart of the high-walled courtyard, catching the light and drawing the eye from the kitchen and living spaces beyond. Above the car space, a vigorous passionfruit vine has claimed the arbour entirely, casting shade and producing an plenty of fruit each summer.
The home itself is heritage listed, built in the Spanish Mission style in the late 1800s. Its warmth, expressed through terracotta tile, timber and brick, informed the palette of the garden throughout. Borrowed views across the gardens of the Cottesloe Civic Centre extend the sense of space well beyond the property boundary, making the garden feel quietly expansive.
The garden is layered with low-maintenance flora such as an olive tree and passionfruit vine, climate appropriate Australian natives including basket grass (Lomandra longifolia) and Cousin It (Casuarina glauca), along with a mix of sun-loving Mediterranean species such as rosemary (Rosmarinus officinalis). The unique blend of flora complements the Spanish-Mission-style architecture of the family home, creating a visual extension that encourages indoor-outdoor living.
A gravel path runs down the side of the house, flanked by beds of thriving shade-loving plants, before opening into the back garden. Here, a raised concrete pool sits at the heart of the high-walled courtyard, catching the light and drawing the eye from the kitchen and living spaces beyond. Above the car space, a vigorous passionfruit vine has claimed the arbour entirely, casting shade and producing an plenty of fruit each summer.