Residential
Courtyard Garden
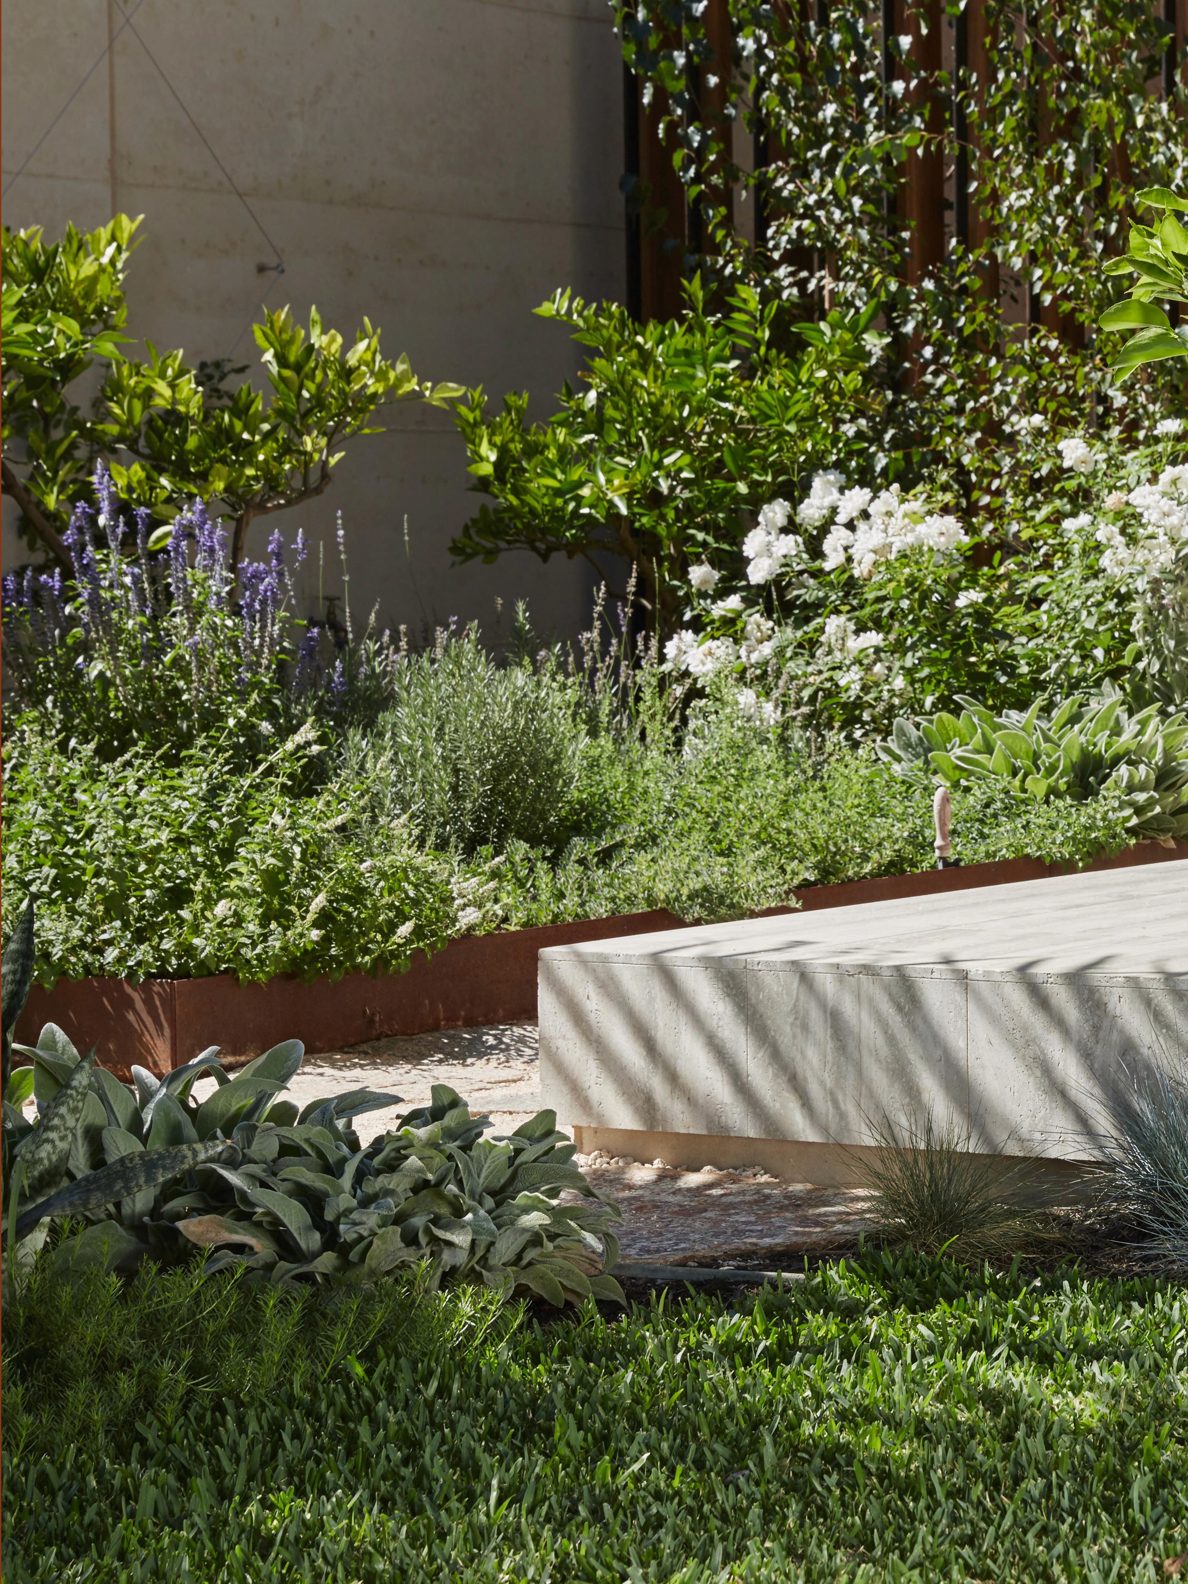
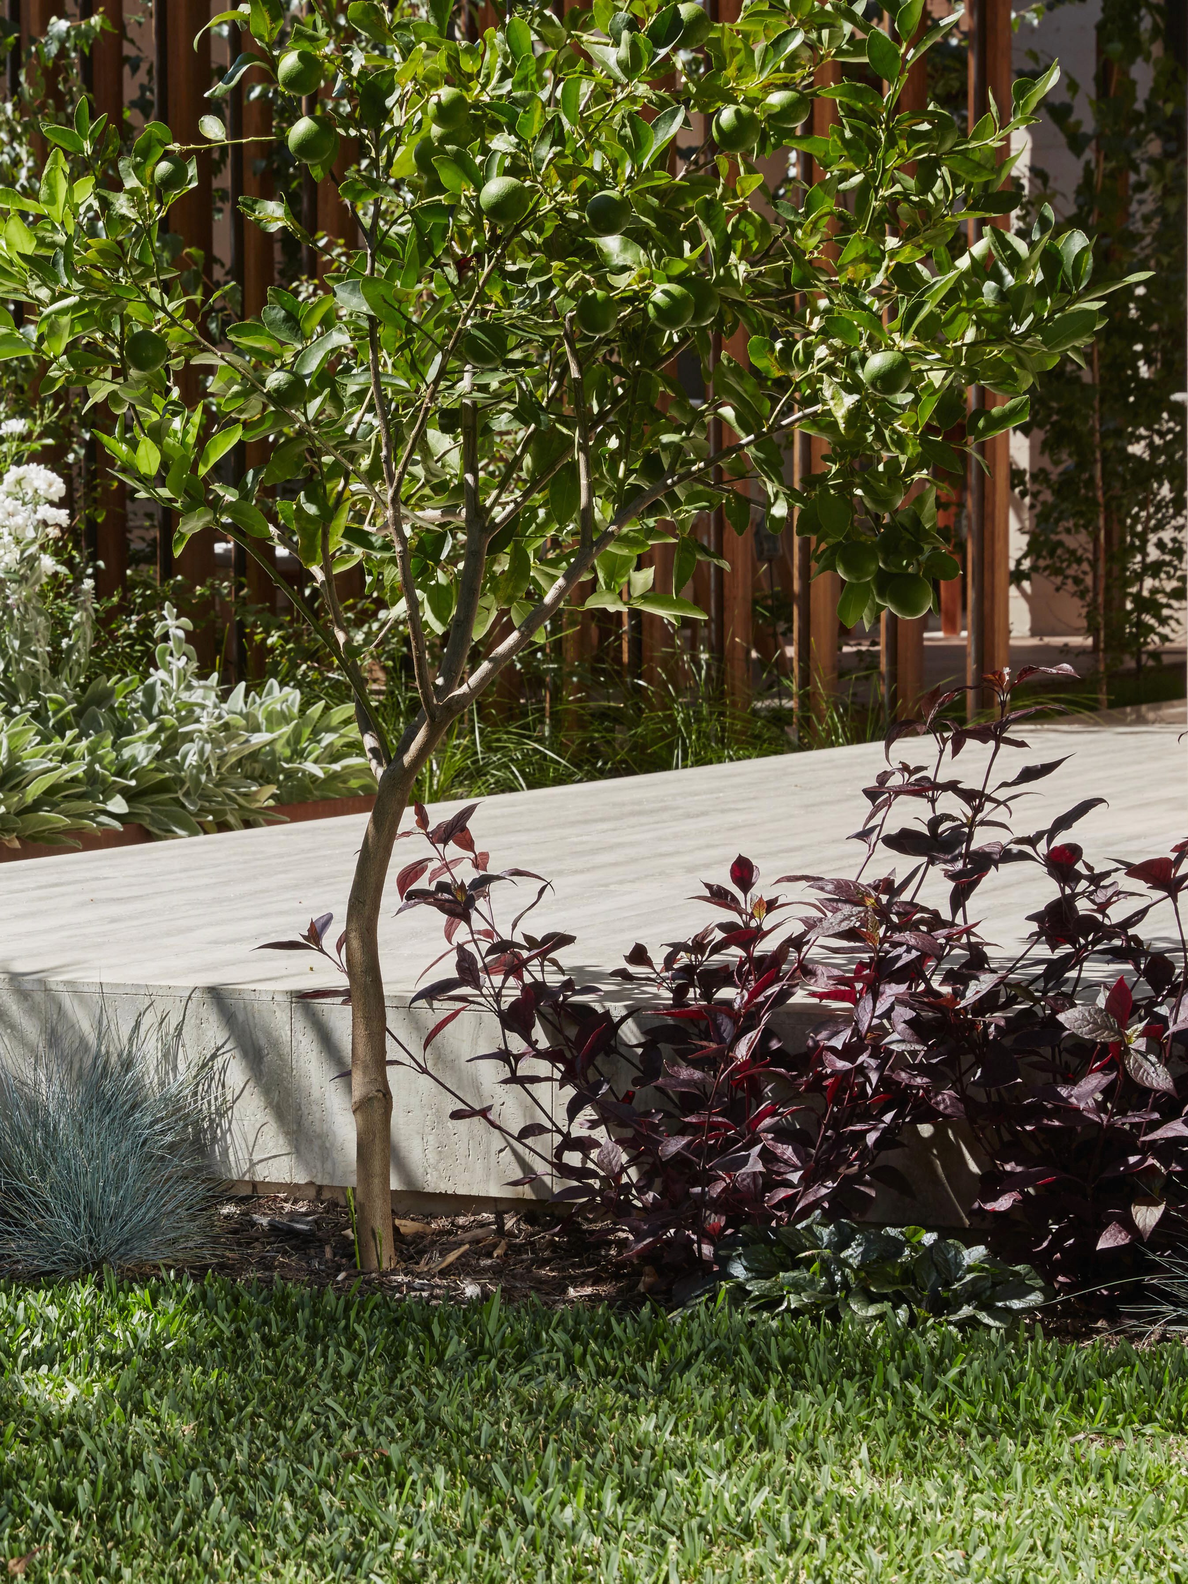
Rammed earth walls create a sheltered mediterannean garden retreat, full of subtle texture and colour.
Year
2016
Year
2016
Location
Subiaco, Whadjuk Country, Western Australia
Location
Subiaco, Whadjuk Country, Western Australia
Team
Studio Barker, Ross McAndrew Architect
Team
Studio Barker, Ross McAndrew Architect
Photography
Douglas Mark Black
Photography
Douglas Mark Black
WALLED GARDEN ROOMS WITH A MEDITERRANEAN SENSIBILITY
WALLED GARDEN ROOMS WITH A MEDITERRANEAN SENSIBILITY
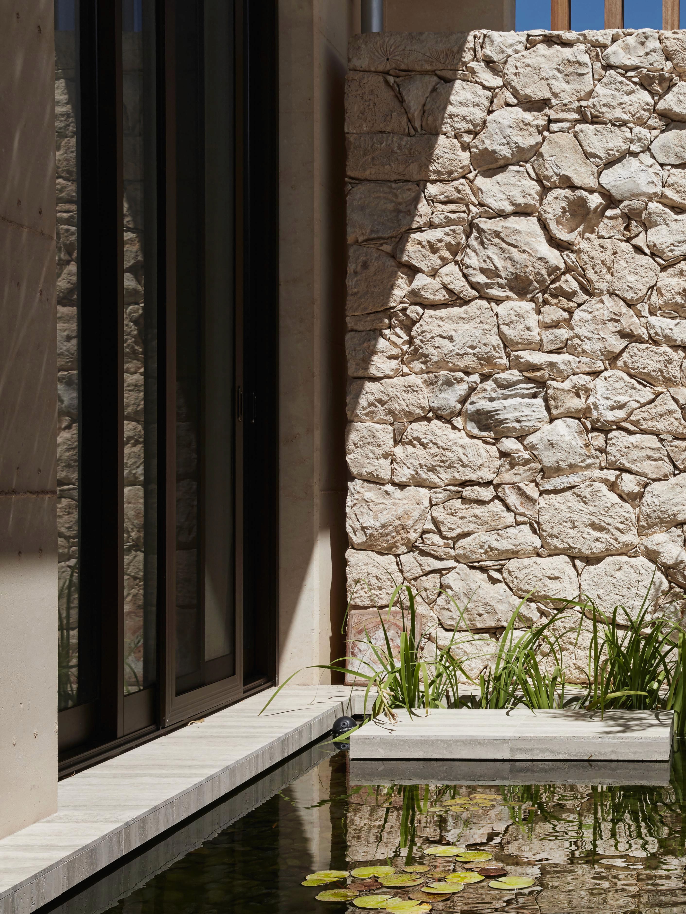
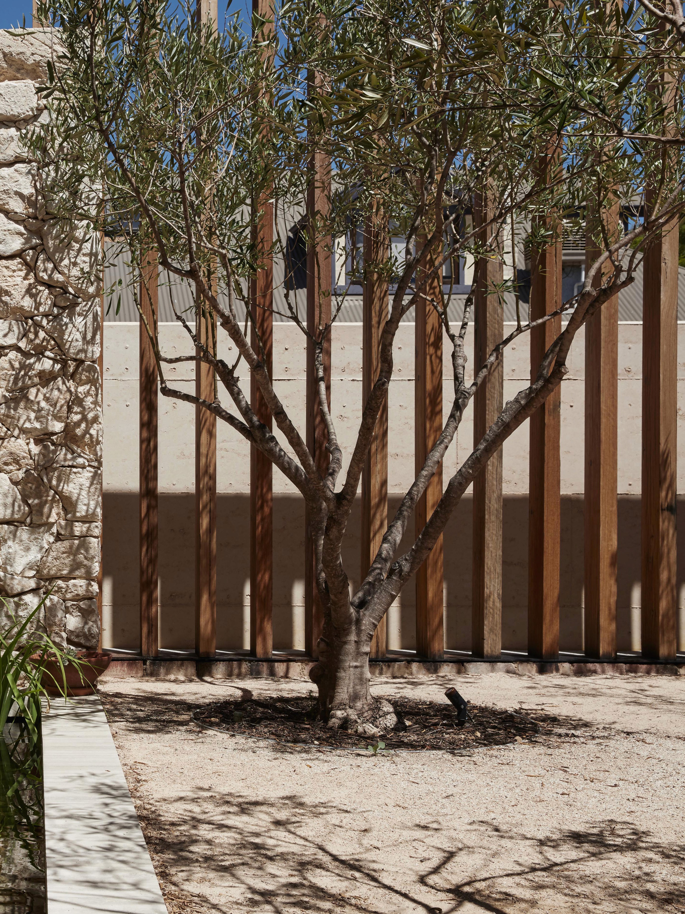
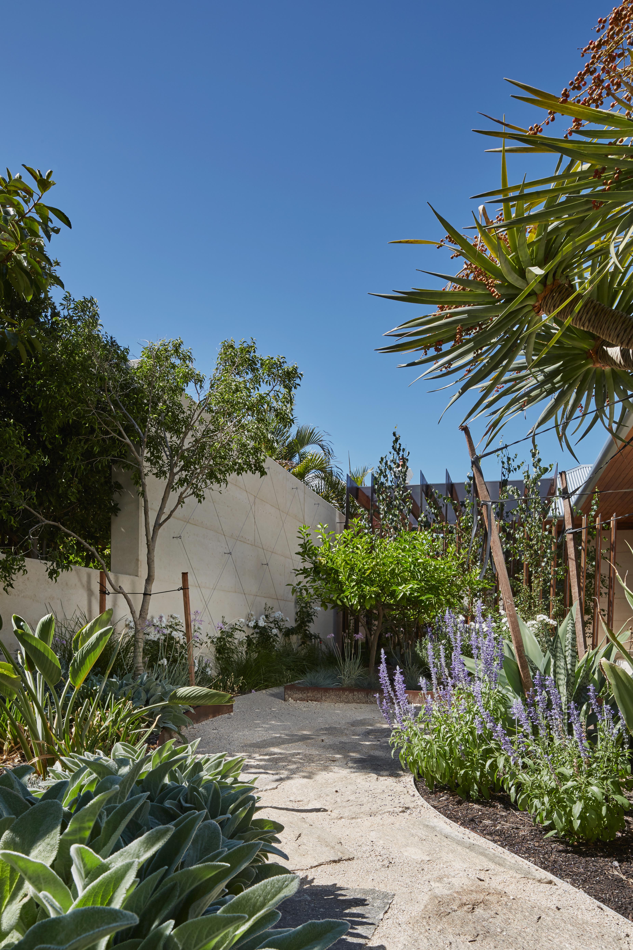
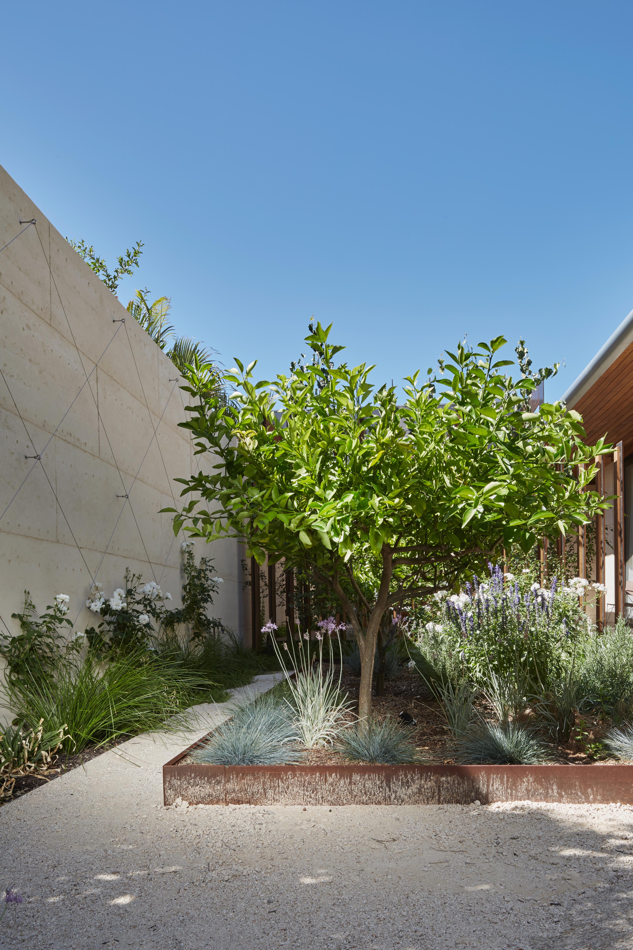
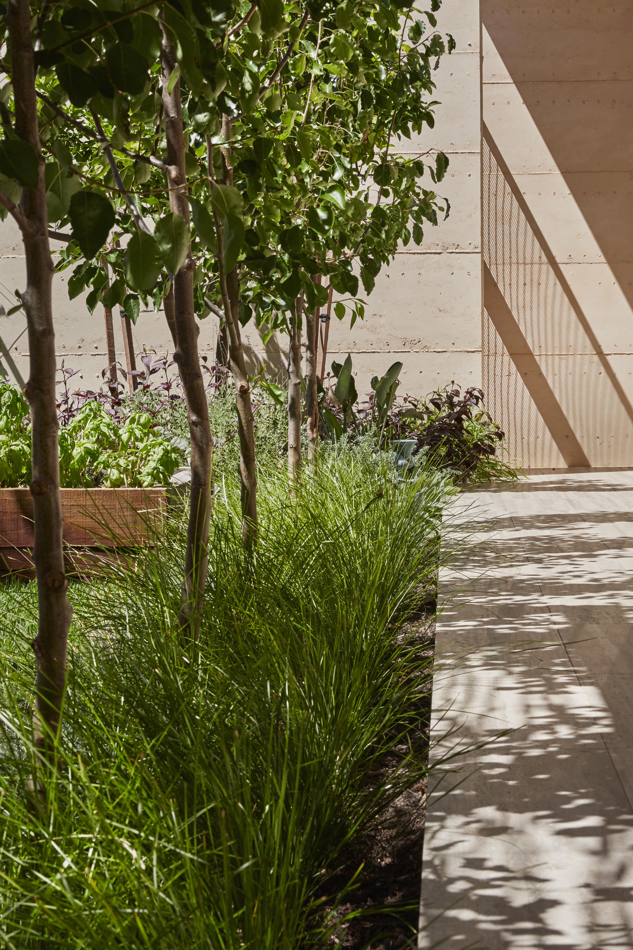
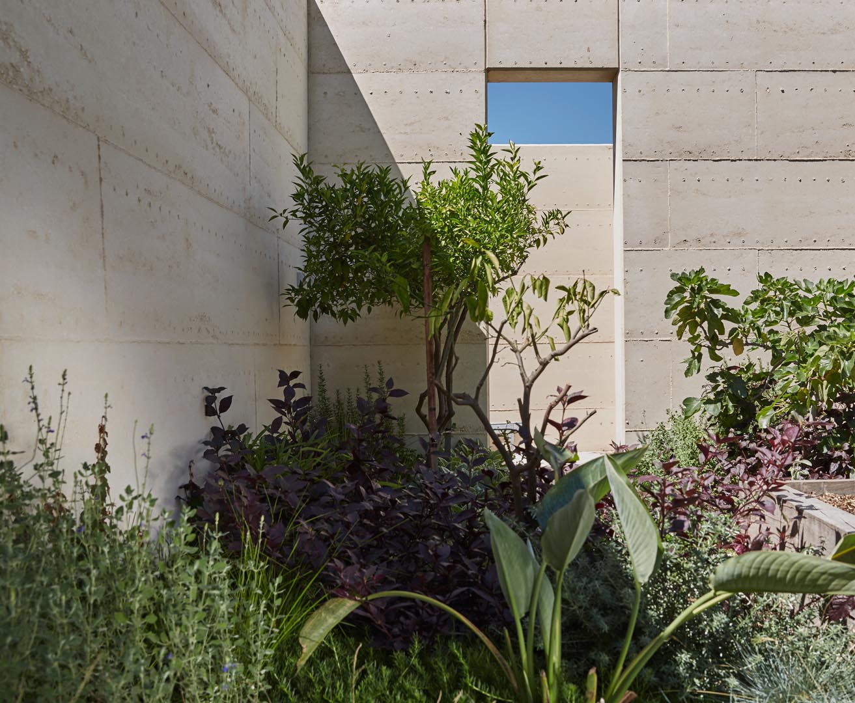
On a quiet street in Subiaco, a refined rammed earth house sits within a Mediterranean garden. The subtle tones and textures of the rammed earth walls set the tone for the garden. The design leans heavily on a Mediterranean sensibility of beauty, resilience and productivity.
The garden is composed of a series of walled courtyards which correspond with the internal living spaces. These courtyards provided sheltered garden ‘rooms’ for a range of daily functions.
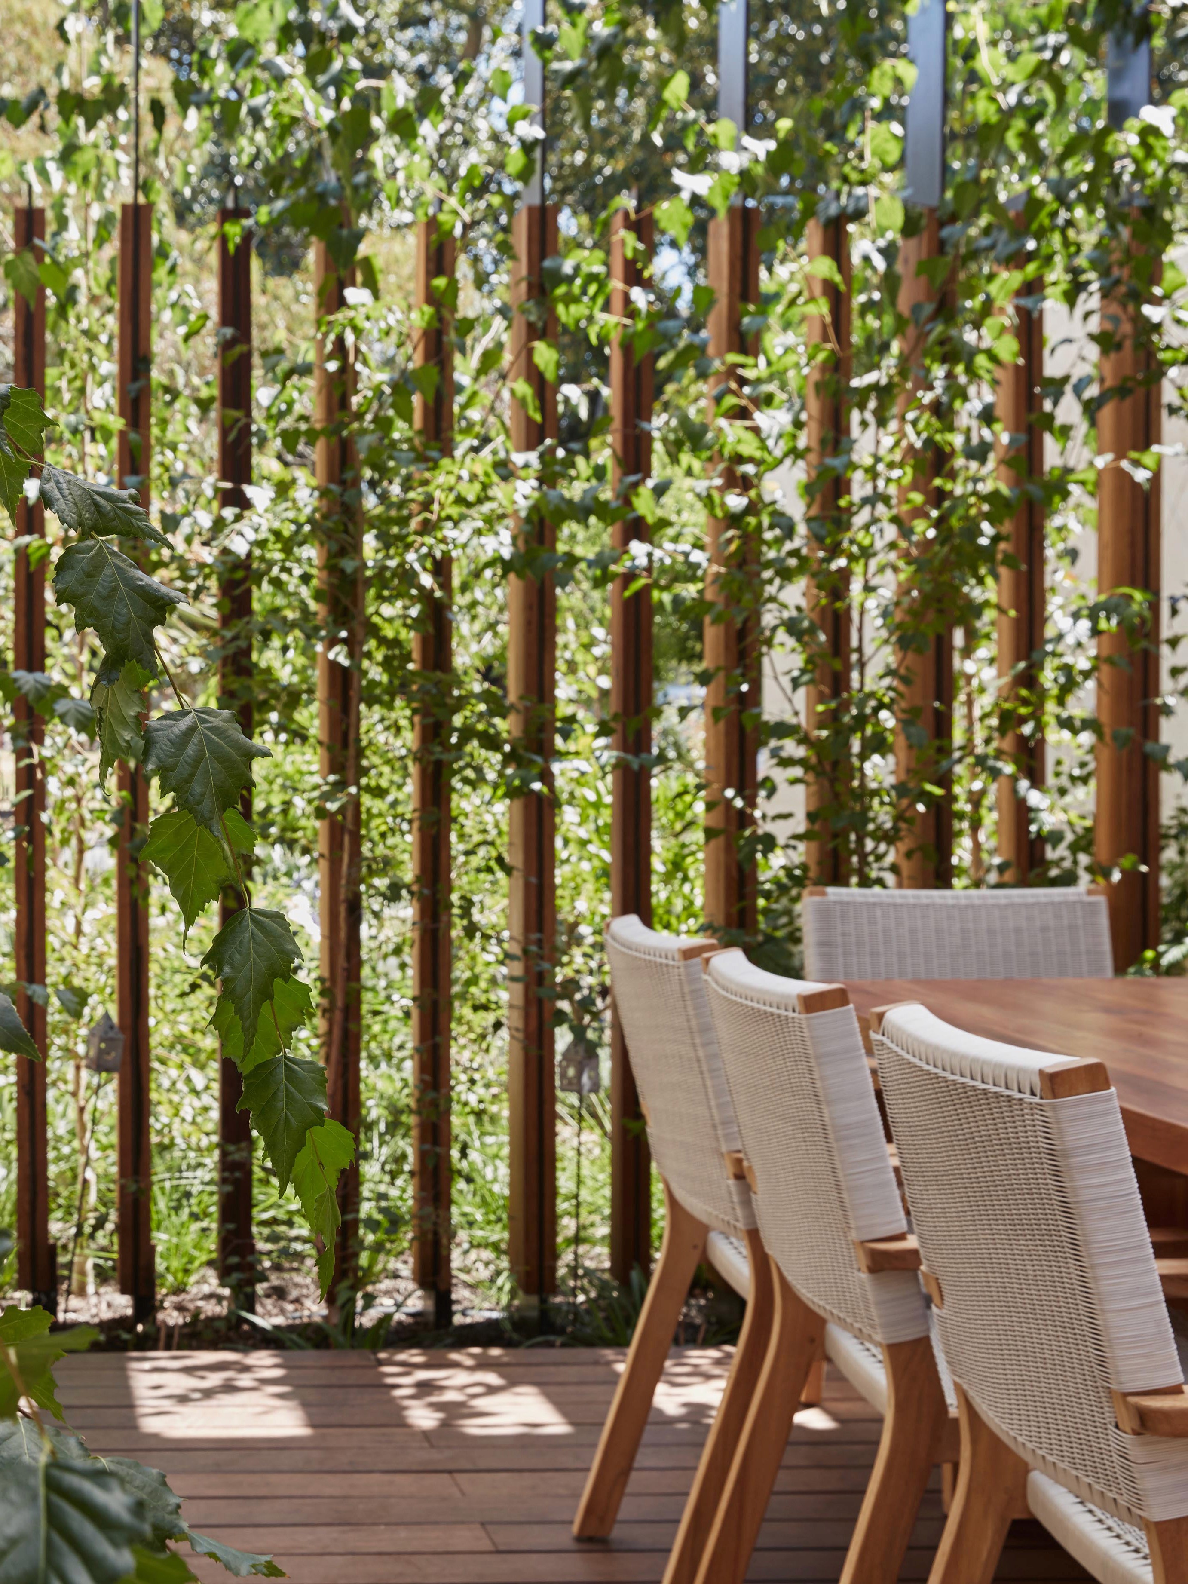
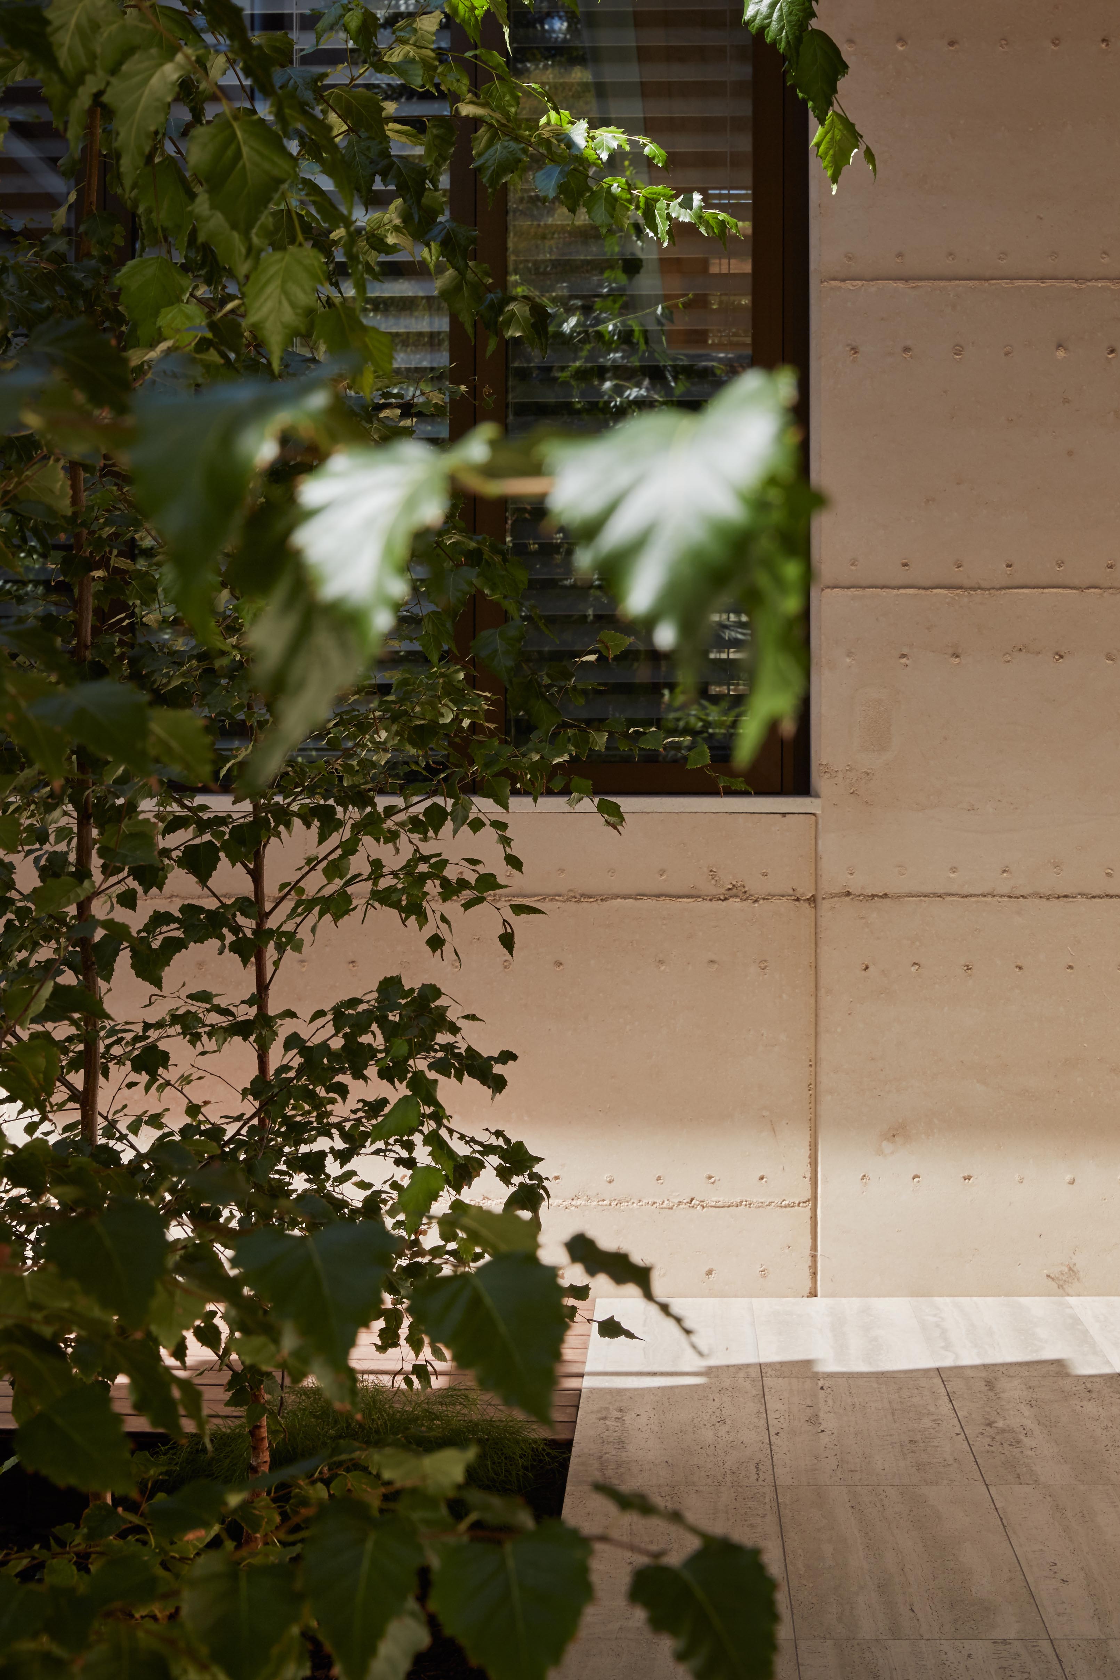
Back from the street a row of silver birch trees shelter a private dining table with their soft foliage. This gathering space connects back into a private courtyard sheltered by rammed earth walls.
On a quiet street in Subiaco, a refined rammed earth house sits within a Mediterranean garden. The subtle tones and textures of the rammed earth walls set the tone for the garden. The design leans heavily on a Mediterranean sensibility of beauty, resilience and productivity.
The garden is composed of a series of walled courtyards which correspond with the internal living spaces. These courtyards provided sheltered garden ‘rooms’ for a range of daily functions.
Back from the street a row of silver birch trees shelter a private dining table with their soft foliage. This gathering space connects back into a private courtyard sheltered by rammed earth walls.